



961 ARDMORE ST Jacksonville, FL 32208
4 Beds
2 Baths
1,485 SqFt
UPDATED:
Key Details
Property Type Single Family Home
Sub Type Single Family Residence
Listing Status Active
Purchase Type For Sale
Square Footage 1,485 sqft
Price per Sqft $111
Subdivision Brookside
MLS Listing ID 2112140
Style Craftsman
Bedrooms 4
Full Baths 2
Construction Status Updated/Remodeled
HOA Y/N No
Year Built 1929
Annual Tax Amount $3,020
Lot Size 10,018 Sqft
Acres 0.23
Lot Dimensions 1881
Property Sub-Type Single Family Residence
Source realMLS (Northeast Florida Multiple Listing Service)
Property Description
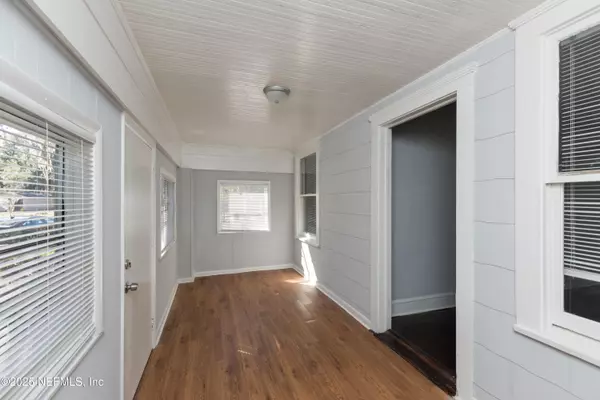
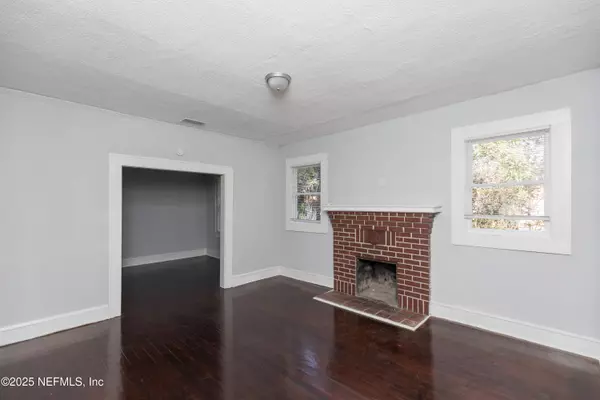
The open and functional layout provides plenty of living space for families, while the property's generous lot configuration offers room to enjoy or enhance the outdoor space. Currently tenant-occupied through May 2027 at $1,320/month, this property presents an excellent opportunity for investors looking to add a solid asset to their portfolio.
Don't miss the opportunity to own a versatile property with two lots on record in a growing Jacksonville area!
Location
State FL
County Duval
Community Brookside
Area 071-Brentwood/Evergreen
Direction SR16 to Pacetti,Rd,. The Meadows will be approx. one mile on your right. Make right, after the school make your first left at Makinaw, then left at the stop sign Ardmore
Interior
Interior Features Primary Bathroom - Tub with Shower
Heating Central
Cooling Central Air
Flooring Vinyl
Furnishings Unfurnished
Exterior
Parking Features Garage
Garage Spaces 1.0
Fence Other
Utilities Available Cable Available, Electricity Available, Sewer Available, Water Available
Roof Type Shingle
Total Parking Spaces 1
Garage Yes
Private Pool No
Building
Faces North
Sewer Public Sewer
Water Public
Architectural Style Craftsman
Structure Type Stucco
New Construction No
Construction Status Updated/Remodeled
Others
Senior Community No
Tax ID 0324210000
Acceptable Financing Cash, Conventional, FHA, VA Loan
Listing Terms Cash, Conventional, FHA, VA Loan
